
Address
10255 Maxwell Way, Tuscaloosa, AL
Price
$ 265,000
Property Attributes
- MLS#176976
- TypeSingle Family
- Listing Status Active
- CountyTuscaloosa
- CityTuscaloosa
- AreaSouth Tuscaloosa County
- NeighborhoodMaxwell Manor
- Zip35405
- Style
- Year Built2019
- Price$ 265,000
- Bedrooms3
- Full Bathrooms2
- Half Bathrooms0
- Sqr Footage1533
- Lot Size0.2 Acres
Data Source:
West Alabama MLS (WAMLS)
Property Description
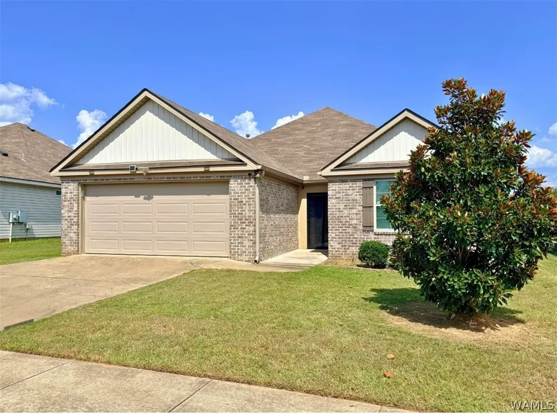
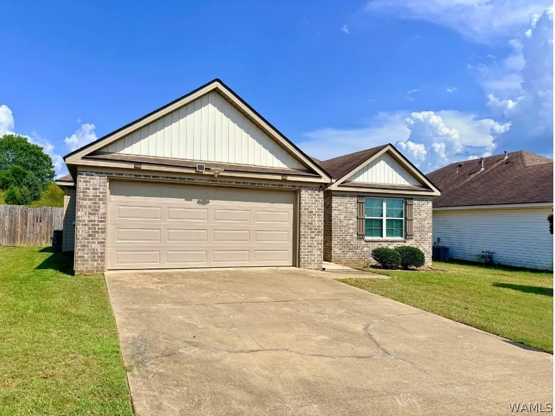
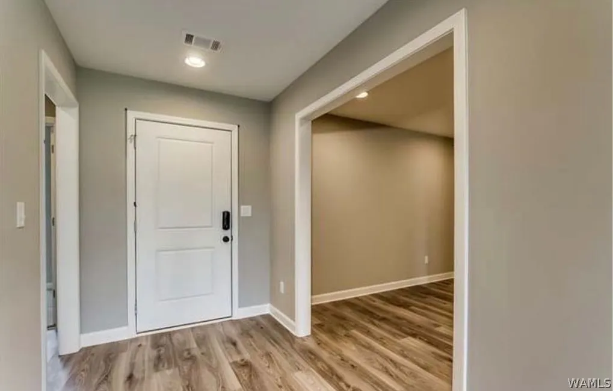
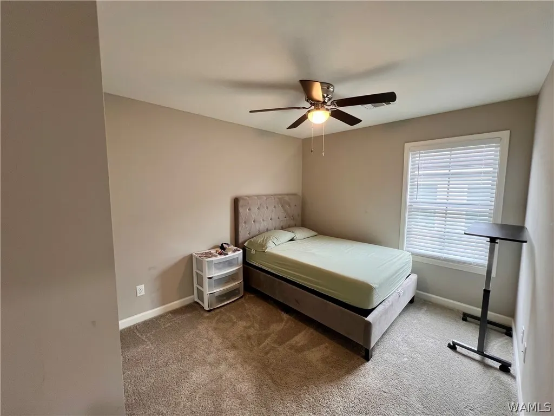
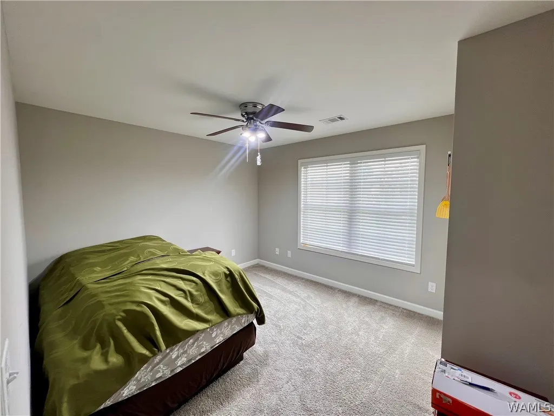
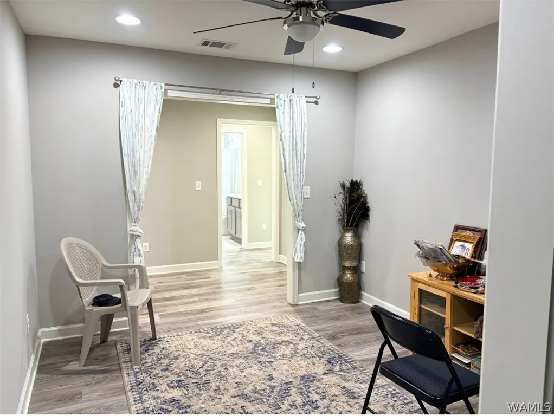
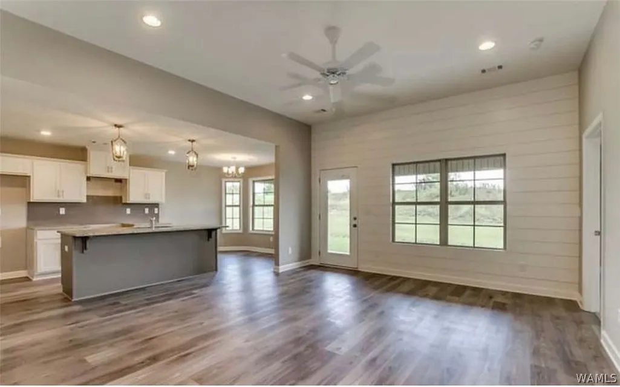
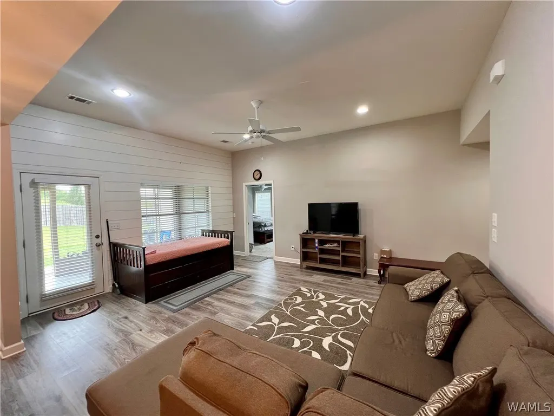
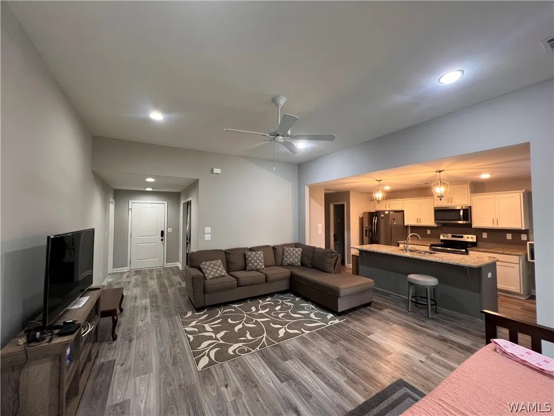
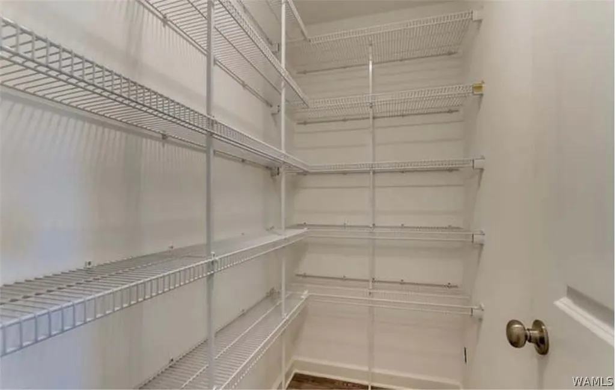
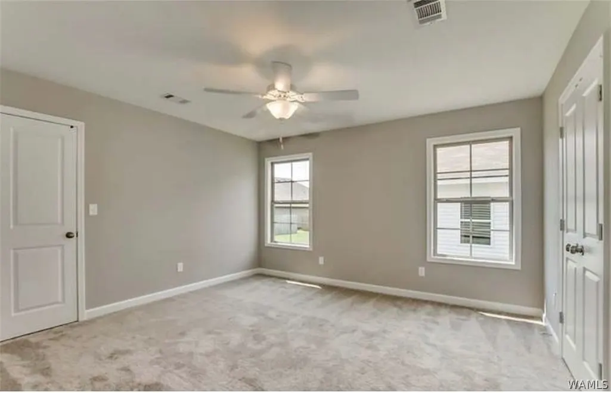
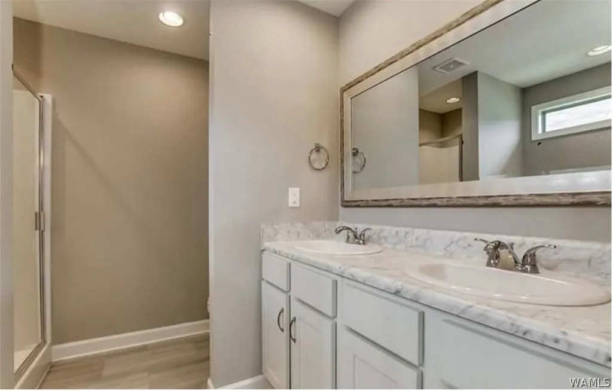
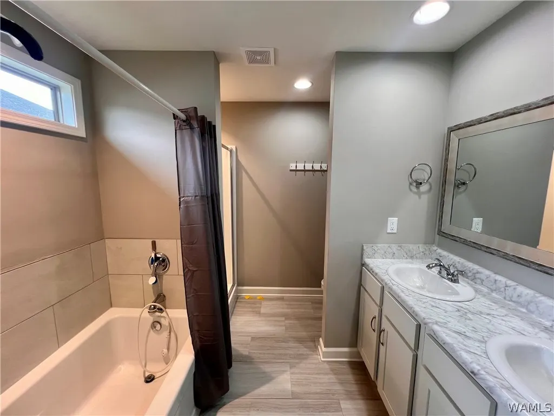
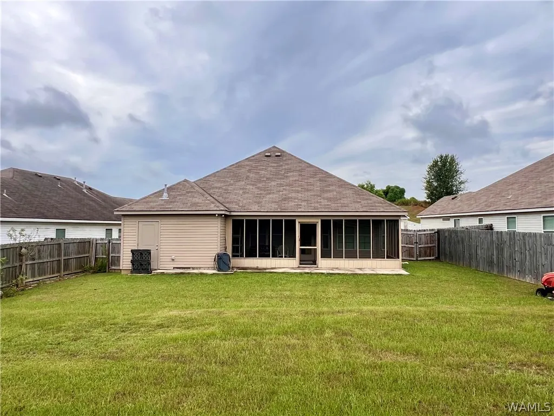
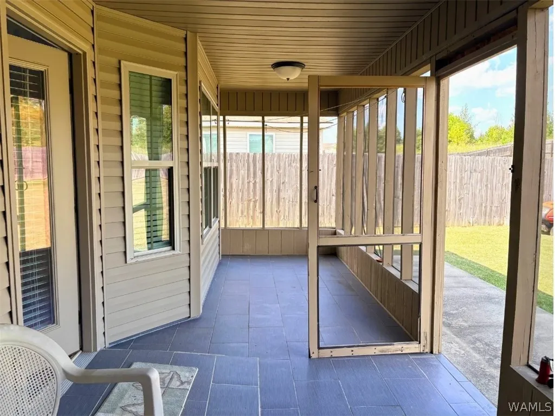
Welcome to this beautiful 3-bedroom, 2-bathroom one-story home in Maxwell Manor! The open floor plan features 10-foot ceilings and a stylish shiplap feature wall in the family room. Enjoy hard-surface LVP flooring throughout the main living areas and granite countertops with a large pantry in the kitchen as well as a master bedroom featuring 2 walk-in closets. Recent upgrades make this property truly special, including a front patio with a security door and a peaceful screened-in back patio overlooking the level yard. Additional highlights include a formal dining/flex room, a 2-car attached garage, gas log fireplace, and high-end finishes. Located just minutes from many of Tuscaloosa's amenities. Schedule your tour today!
| Elementary School | Middle School | High School |
|---|---|---|
| Englewood Elementary School | Hillcrest Jr Middle School | Hillcrest High School |
| Price History | |
|---|---|
| 8/18/2026 | Listed $265,000 |
General Features
| Utilities | Sewer Connected |
|---|---|
| Property Subtype | Single Family Residence |
| County | Tuscaloosa |
| Property Type | Residential |
| Subdivision Name | Maxwell Manor |
| Garage Y/N | true |
| Status | Active |
| Directions | From Highway 69 South, make a turn on to Maxwell Loop Road, Make the next turn right onto Maxwell Manor, and finally a right on Maxwell Way and the home will be to your right. |
| ModificationTimestamp | 2026-08-29T20:05:19.100-00:00 |
| High School | Hillcrest |
| City | Tuscaloosa |
| MLS Area | (11) South Tuscaloosa County |
| Lot Size Units | Acres |
| Carport Y/N | true |
| Elementary School | Englewood |
| Middle/Junior High School | Hillcrest Jr |
| Lease Considered Y/N | false |
| Standard Status | Active |
| Property Sub Type Additional | Single Family Residence |
| PostalCity | Tuscaloosa |
| Sewer | Connected |
| Heating | Central |
| Cooling | Central Air,Electric,1 Unit |
| Roof | Composition,Shingle |
| Construction Materials | Brick Veneer,Vinyl Siding |
| Legal Description | Lot 3 Maxwell Manor Sec 2 Section 23 Twp 22S Range 10W |
| Living Area | 1533 |
| HOA Fee | 140 |
| Possession | Close Of Escrow |
| Appliances | Dishwasher,Electric Oven,Electric Range,Disposal,Gas Water Heater,Microwave,Refrigerator,Trash Compactor,Water Heater |
| Architectural Style | Other |
| Pool Features | None |
| Year Built | 2019 |
| Stories Count | 1 |
| Levels | One |
| Full Baths | 2 |
| Listing Terms | Cash,Conventional,FHA,VA Loan |
| Year Built Details | 6-10 |
| Property Condition | Resale |
| Assoc Fee Paid Per | Annually |
| Garage Spaces | 2 |
| Patio/Porch Features | Covered,Enclosed,Porch,Screened |
| Security Features | Security System |
Interior Features
| Basement (Y/N) | false |
|---|---|
| Air Conditioning Y/N | true |
| Heating Y/N | true |
| Fireplace Y/N | false |
| Total Baths | 2 |
| Fireplace Features | Gas Log,None |
| Laundry Features | Main Level,Laundry Room |
| Total Bedrooms | 3 |
| Interior Amenities | Breakfast Area,Separate/Formal Dining Room |
Exterior Features
| Lot Size Area | 0.2 |
|---|---|
| Lot Size Acres | 0.2 |
| Road Surface Type | Paved |
| Waterfront Y/N | false |
| Building Area Total | 1533 |
| Parking Features | Attached Carport,Concrete,Driveway,Garage,Two Car Garage |
Amenities
- Foreclosure
- Views
- Short Sale
- New Construction
- Adult 55+
- Lease To Own
- No HOA Fees
- Furnished
- Primary On Main
- Air Conditioning
- Seller Finance
- Green
- Fixer Upper
- Horse
- Golf
- Fireplace
- Deck
- Garage
- Basement
- Pool
Property vs Single Family Average in 35405
Price
Year Built
 West Alabama Multiple Listing Service, Inc.® All information is believed to be accurate but is not guaranteed. Protected by Copyright© 2026 and is owned either by the Tuscaloosa Association of REALTORS® or by the developers of the software, Kunversion, LLC. All rights reserved.
