


Address
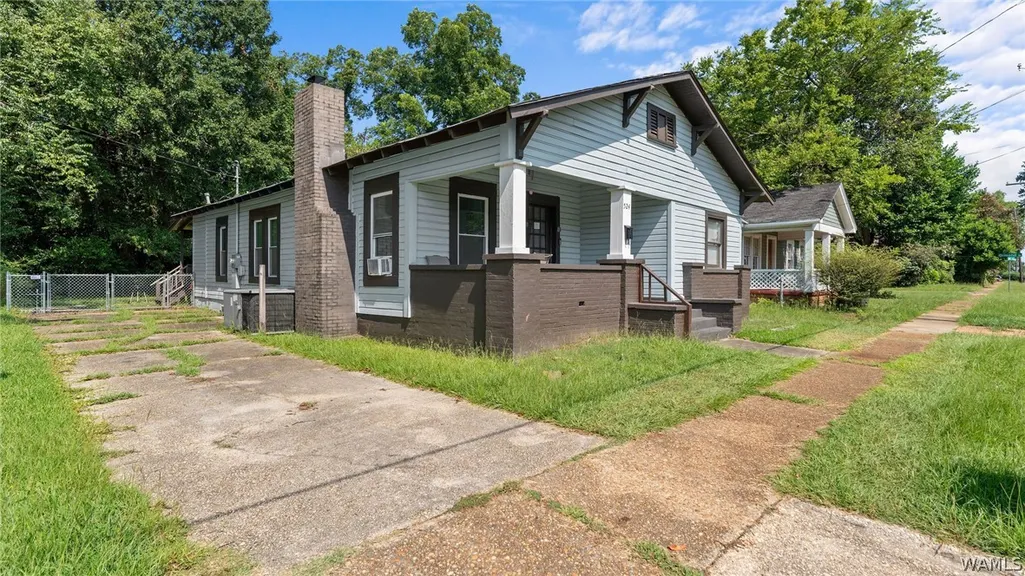
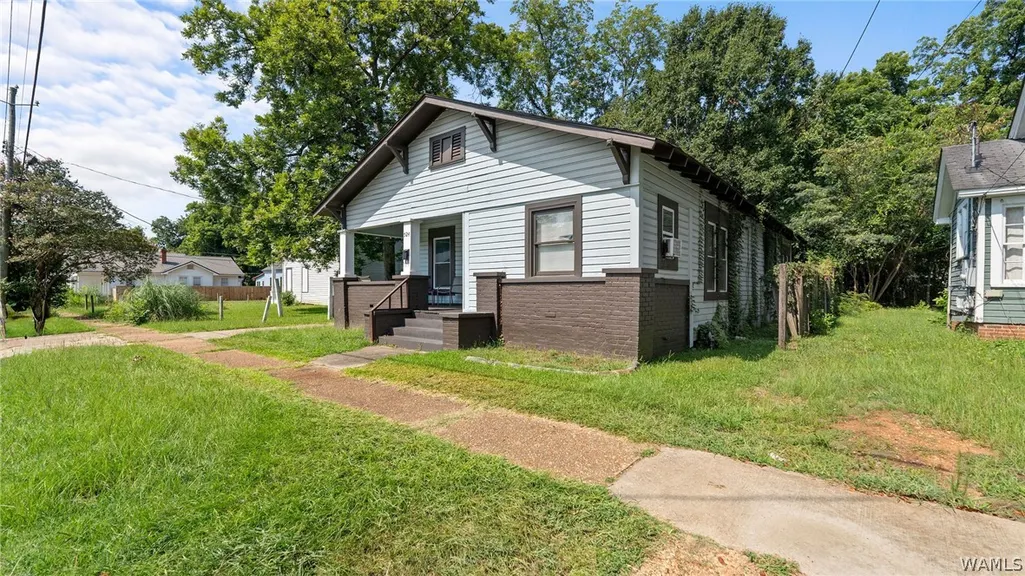
524 34th Avenue, Tuscaloosa, AL
Price
$ 169,900
Property Attributes
- MLS#176767
- TypeSingle Family
- Listing Status Active
- CountyTuscaloosa
- CityTuscaloosa
- AreaWest Tuscaloosa City
- NeighborhoodDuggar-Ormond
- Zip35401
- Style
- Year Built1900
- Price$ 169,900
- Bedrooms3
- Full Bathrooms1
- Half Bathrooms0
- Sqr Footage1316
- Lot Size0.13 Acres
Data Source:
West Alabama MLS (WAMLS)
Property Description
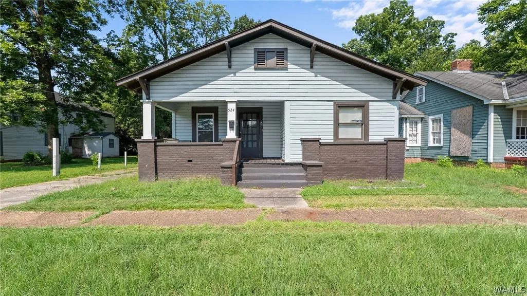
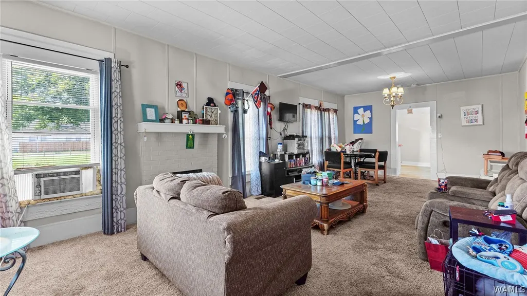
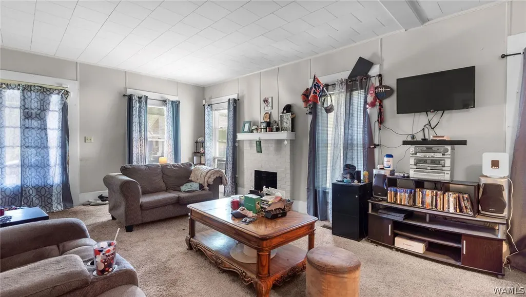
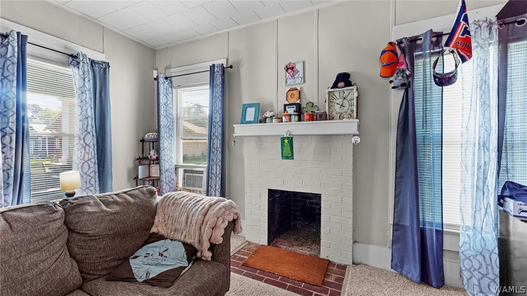
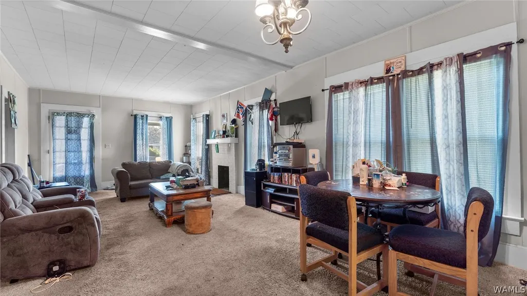
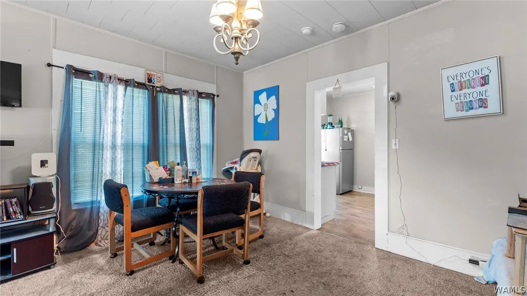
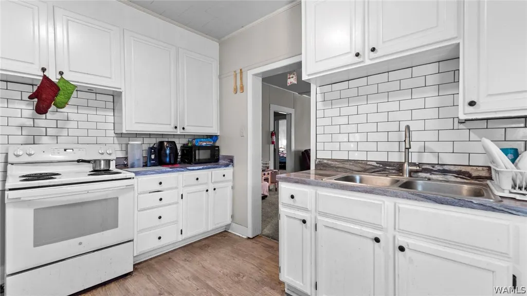
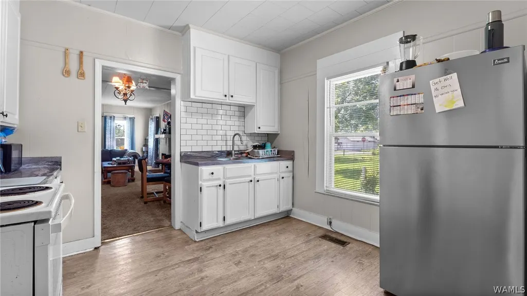
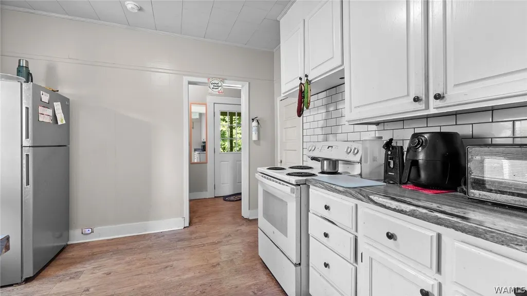
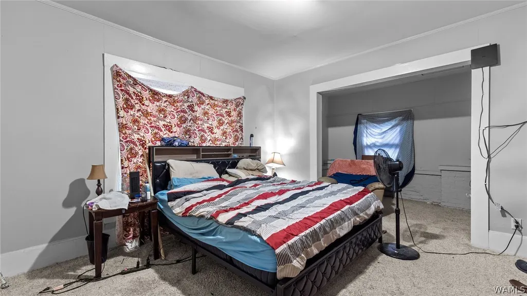
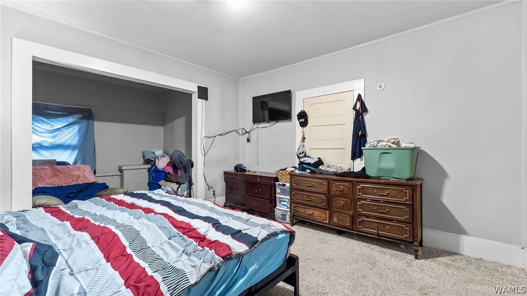
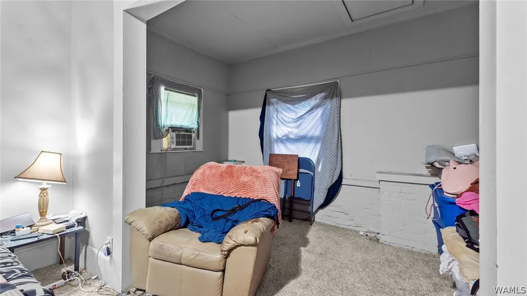
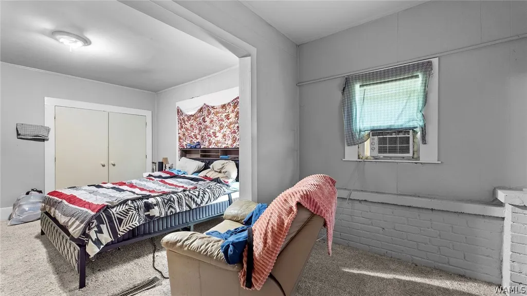
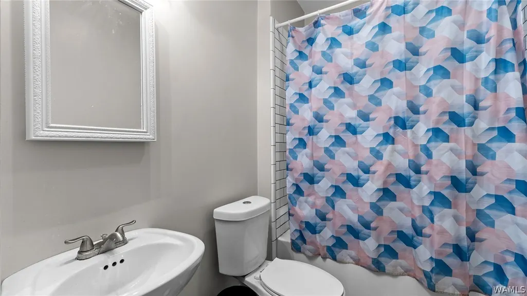
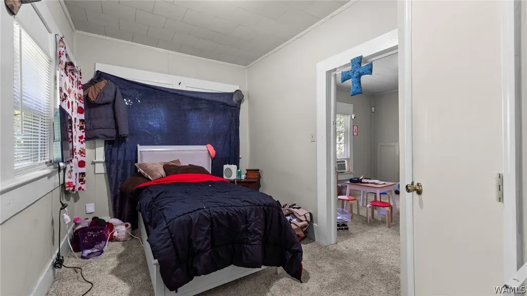
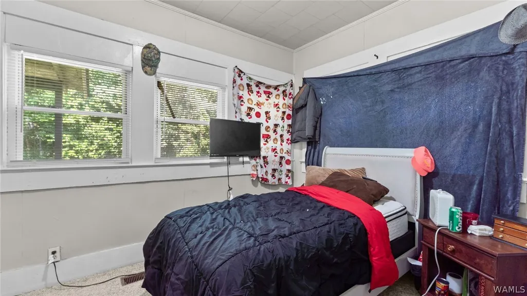
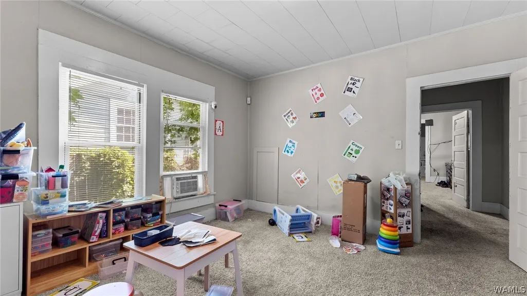
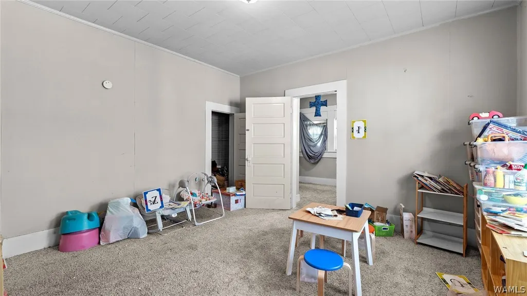
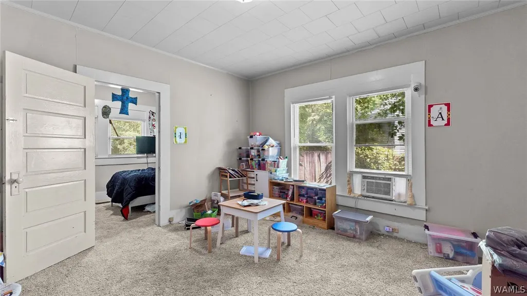
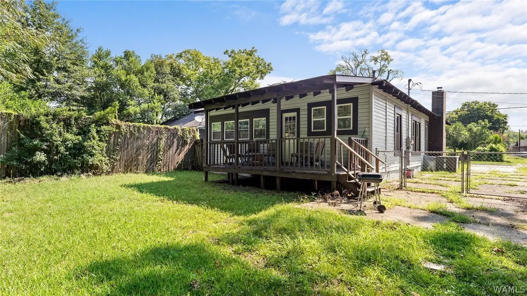
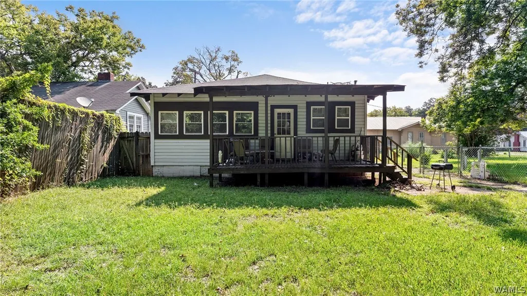
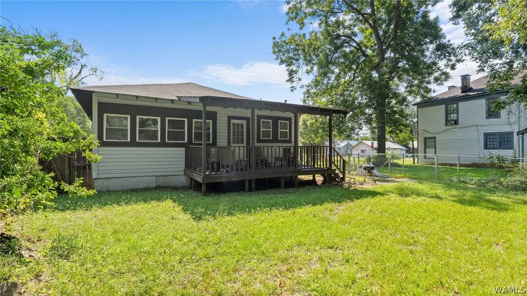
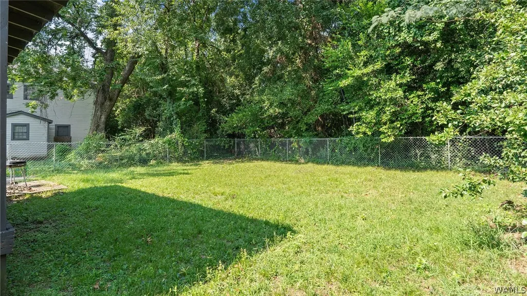
Renovated and move-in ready, this charming home is the perfect opportunity for a first-time homebuyer or investor looking for a property with modern updates and great value. A welcoming covered front porch sets the stage for the inviting interior, where you'll find a spacious living room anchored by a classic brick fireplace. The kitchen offers updated countertops, a stylish tile backsplash, and plenty of cabinet space for storage and meal preparation. The updated bathroom adds a fresh, modern touch, while the primary bedroom features a cozy sitting area, creating the perfect space to unwind. Step outside to enjoy the covered back deck overlooking the fenced backyard, ideal for relaxing, entertaining, or letting pets and children play. With thoughtful updates, comfortable living spaces, and excellent investment potential, this home is one you won't want to miss.
| Elementary School | Middle School | High School |
|---|---|---|
| Central Elementary School | Westlawn Middle School | Central High School |
| Price History | |
|---|---|
| 8/7/2026 | Listed $169,900 |
General Features
| Utilities | Sewer Connected |
|---|---|
| Property Subtype | Single Family Residence |
| County | Tuscaloosa |
| Property Type | Residential |
| Subdivision Name | Duggar-Ormond |
| Status | Active |
| Directions | From Still Blvd., turn left onto Martin Luther King Blvd (heading north toward the river), left on 6th Street, right onto 34th Avenue. |
| ModificationTimestamp | 2026-09-20T21:06:26.970-00:00 |
| High School | Central |
| City | Tuscaloosa |
| MLS Area | (04) West Tuscaloosa City |
| Lot Size Units | Acres |
| Elementary School | Central |
| Tax Annual Amount | 277 |
| Middle/Junior High School | Westlawn |
| Lease Considered Y/N | false |
| Standard Status | Active |
| Property Sub Type Additional | Single Family Residence |
| PostalCity | Tuscaloosa |
| Sewer | Connected |
| Heating | Central |
| Cooling | Wall/Window Unit(s) |
| Roof | Composition,Shingle |
| Construction Materials | Vinyl Siding |
| Legal Description | Lot Pt. 1 In Duggar & Ormond Subd Desc. As: Beg. Ne Cor Lot 1 Dugger & Ormond 2/30 Facing 34th Ave. Th N. With Ave. 50', Th. W. 115', Th. S. 47' (S) Th. E. 115', To P.O.B. |
| Living Area | 1316 |
| Possession | Close Of Escrow |
| Appliances | Electric Oven,Electric Range,Gas Water Heater,Water Heater |
| Architectural Style | Other |
| Pool Features | None |
| Year Built | 1900 |
| Stories Count | 1 |
| Levels | One |
| Total Rooms | 6 |
| Full Baths | 1 |
| Listing Terms | Cash,Conventional,FHA,VA Loan |
| Year Built Details | Over 35 |
| Property Condition | Resale |
| Patio/Porch Features | Covered,Deck,Porch |
Interior Features
| Basement (Y/N) | false |
|---|---|
| Air Conditioning Y/N | true |
| Heating Y/N | true |
| Fireplace Y/N | true |
| Total Baths | 1 |
| Total Fireplaces | 1 |
| Fireplace Features | One,Living Room,Wood Burning |
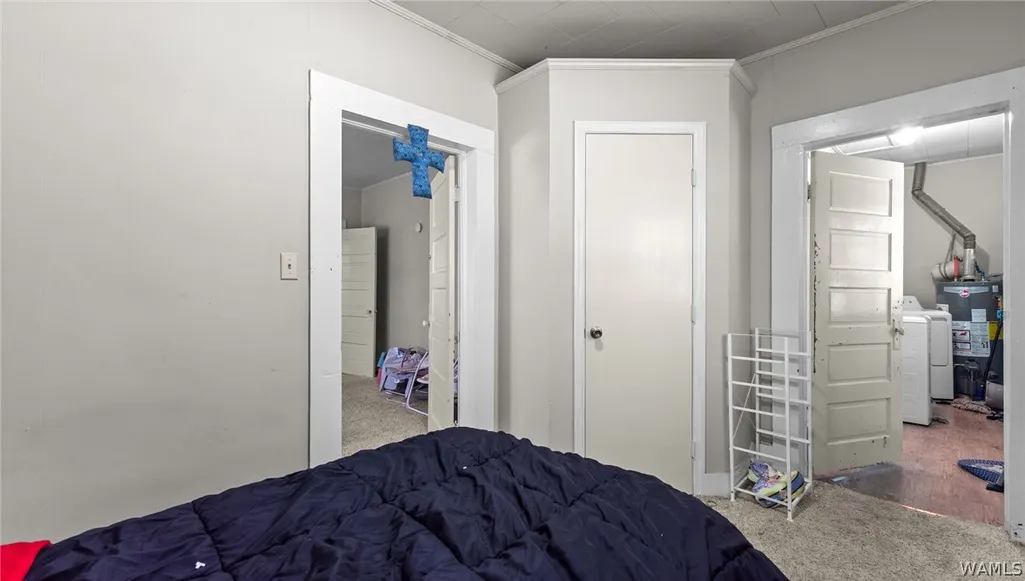
| Laundry Features | Inside,Main Level,Laundry Room |
| Total Bedrooms | 3 |
Exterior Features
| Lot Features | Level |
|---|---|
| Lot Size Area | 0.13 |
| Lot Dimensions | 52x118x46x118 |
| Lot Size Acres | 0.13 |
| Road Surface Type | Paved |
| Waterfront Y/N | false |
| Building Area Total | 1316 |
| Parking Features | Concrete,Driveway |
| Fencing | Chain Link |
Amenities
- Foreclosure
- Views
- Short Sale
- New Construction
- Adult 55+
- Lease To Own
- No HOA Fees
- Furnished
- Primary On Main
- Air Conditioning
- Seller Finance
- Green
- Fixer Upper
- Horse
- Golf
- Fireplace
- Deck
- Garage
- Basement
- Pool
Property vs Single Family Average in 35401
Price
Year Built
 West Alabama Multiple Listing Service, Inc.® All information is believed to be accurate but is not guaranteed. Protected by Copyright© 2026 and is owned either by the Tuscaloosa Association of REALTORS® or by the developers of the software, Kunversion, LLC. All rights reserved.
