
Address
1999 Walnut Street, Centreville, AL
Price
$ 439,900
Property Attributes
- MLS#169790
- TypeSingle Family
- Listing Status Active
- CountyBibb
- CityCentreville
- AreaBibb County
- NeighborhoodOther
- Zip35042
- Style
- Year Built1987
- Price$ 439,900
- Bedrooms4
- Full Bathrooms3
- Half Bathrooms0
- Sqr Footage3383
- Lot Size1.88 Acres
Data Source:
West Alabama MLS (WAMLS)
Property Description
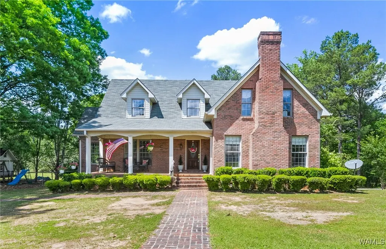
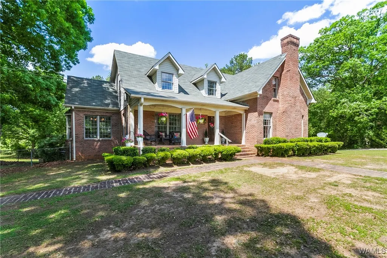
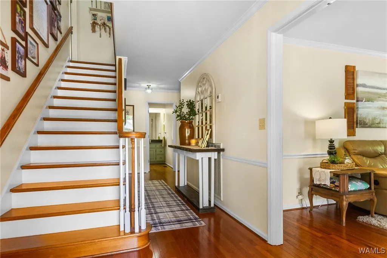
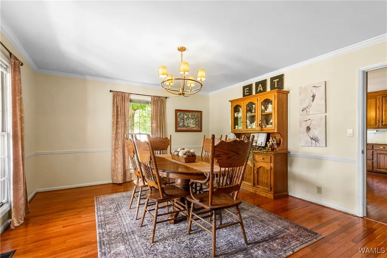
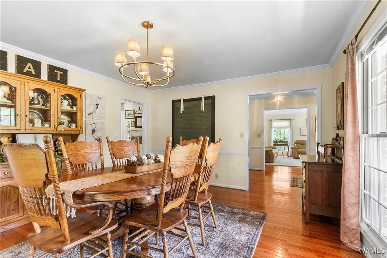
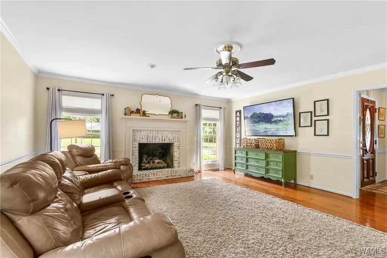
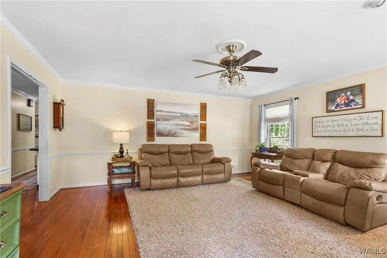
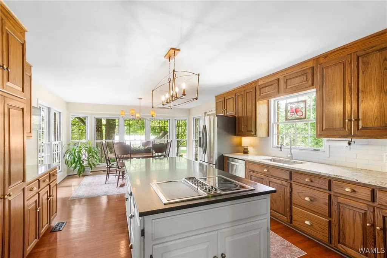
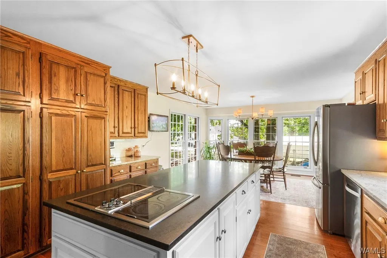
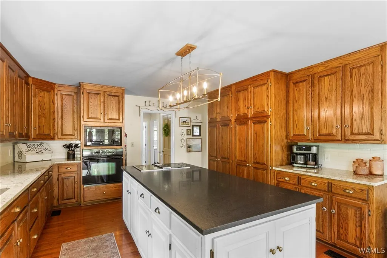
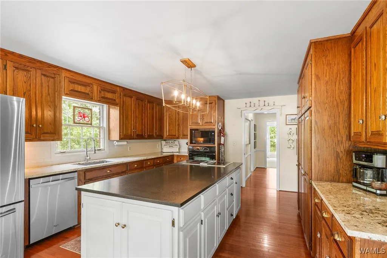
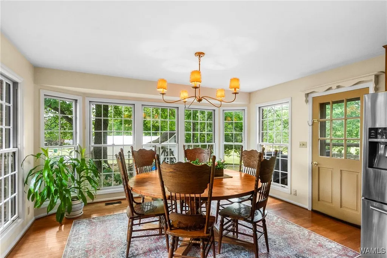
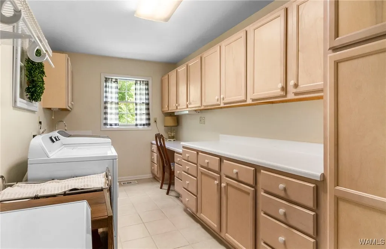
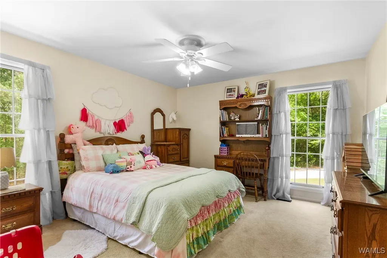
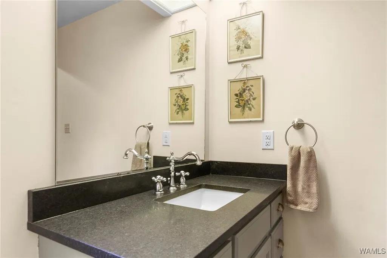
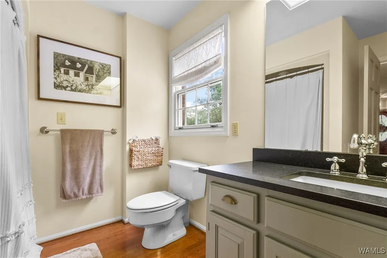
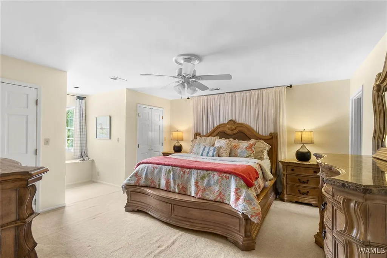
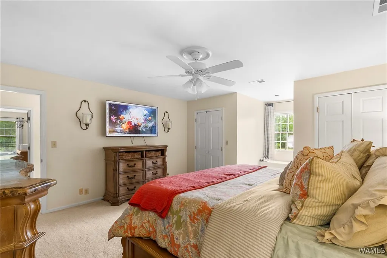
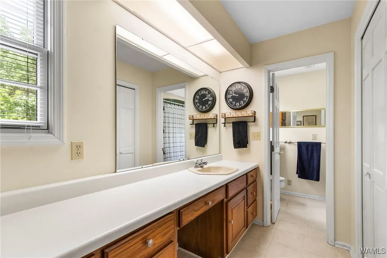
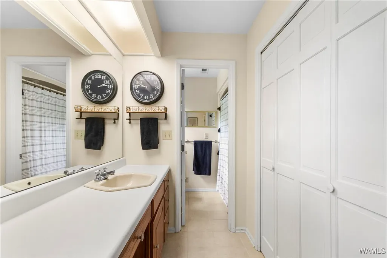
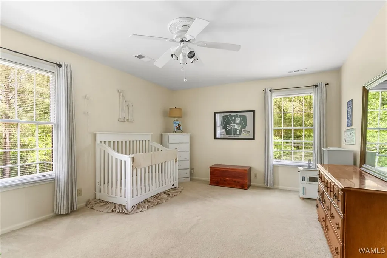
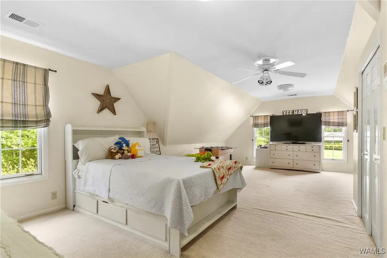
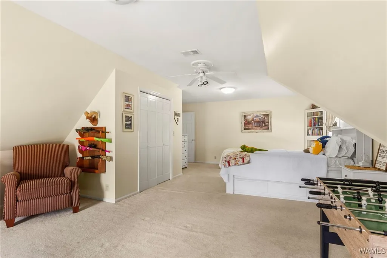
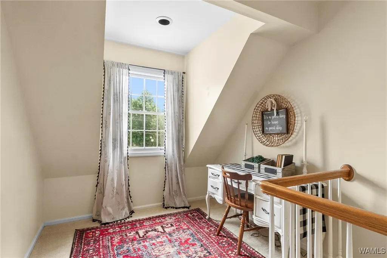
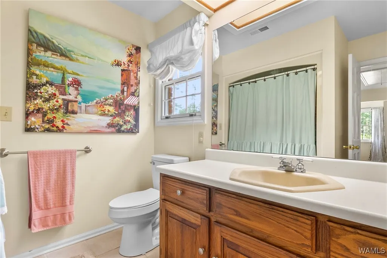
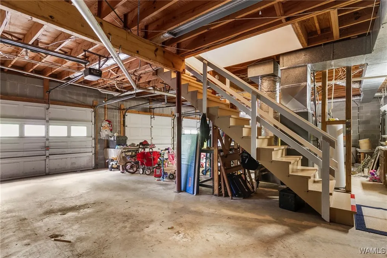
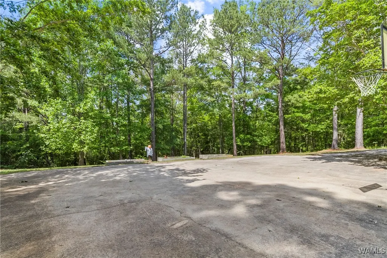
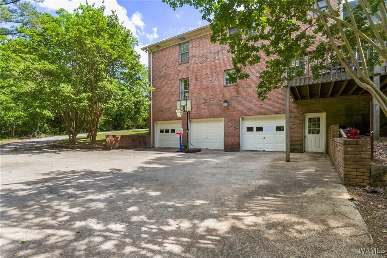
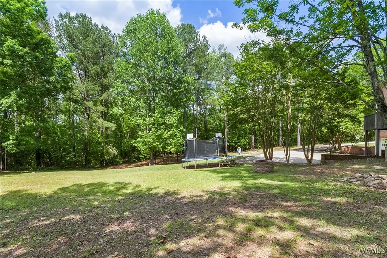
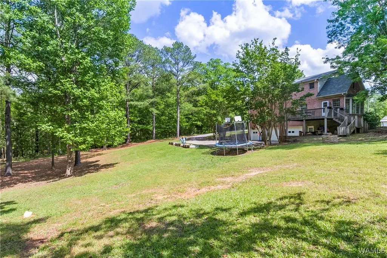
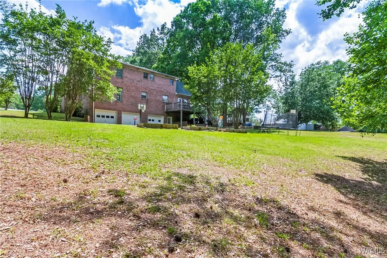
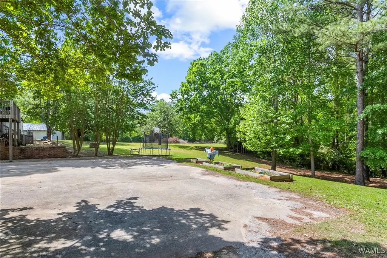
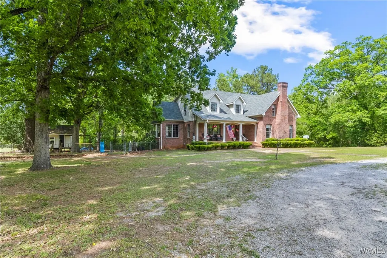
Elegant brick home nestled on 1.88+- acres! The main level features a fabulous kitchen, adorned w/island & breakfast room. The large laundry room has sink, ample cabinets, and a laundry shoot. There's a formal dining room, a full bath and bedroom, while the family room w/fireplace exudes warmth. Upstairs has generously sized bedrooms including the primary suite and bath. The 4th bedroom could be a playroom for added versatility. The 3 car garage adds practicality to this luxurious property. The basement provides a sizable workroom/bonus room. Step outside onto the deck, surrounded by lovely greenery, such a charming retreat. This home is a dream home for those seeking space, style and sophistication.
| Elementary School | Middle School | High School |
|---|---|---|
| Brent Elementary School | Centreville Middle School | Bibb County High School |
| Price History | |
|---|---|
| 11/12/2025 | Listed $439,900 |
General Features
| Property Subtype | Single Family Residence |
|---|---|
| County | Bibb |
| Property Type | Residential |
| Attached Garage | true |
| Subdivision Name | Other |
| Garage Y/N | true |
| Status | Active |
| Directions | McFarland Blvd E to Centreville, Rt on Birmingham Rd, Left on Walnut, home down on left. |
| ModificationTimestamp | 2026-09-01T03:59:25.150-00:00 |
| High School | Bibb County |
| City | Centreville |
| MLS Area | (12) Bibb County |
| Lot Size Units | Acres |
| Elementary School | Brent |
| Tax Annual Amount | 808 |
| Middle/Junior High School | Centreville |
| Lease Considered Y/N | false |
| Standard Status | Active |
| Property Sub Type Additional | Single Family Residence |
| PostalCity | Centreville |
| Sewer | Septic Tank |
| Heating | Natural Gas |
| Cooling | Central Air,Electric |
| Roof | Composition,Shingle |
| Construction Materials | Brick Veneer,Other |
| Legal Description | See Deed |
| Living Area | 3383 |
| Possession | Other |
| Appliances | Built-In Oven,Dishwasher,Electric Water Heater |
| Architectural Style | Other |
| Pool Features | None |
| Year Built | 1987 |
| Stories Count | 2 |
| Levels | Two |
| Full Baths | 3 |
| Listing Terms | Cash,Conventional,FHA |
| Year Built Details | Over 35 |
| Property Condition | Resale |
| Garage Spaces | 3 |
| Community Features | Gutter(s) |
| Patio/Porch Features | Covered,Deck,Open,Porch |
Interior Features
| Basement (Y/N) | true |
|---|---|
| Air Conditioning Y/N | true |
| Heating Y/N | true |
| Fireplace Y/N | true |
| Total Baths | 3 |
| Fireplace Features | Gas Log,Family/Living/Great Room |
| Laundry Features | Main Level,Laundry Room,Laundry Tub |
| Total Bedrooms | 4 |
| Interior Amenities | Ceiling Fan(s),Separate/Formal Dining Room,Primary Downstairs,Pantry,Walk-In Closet(s) |
| Flooring | Hardwood |
| Basement | Partial |
Exterior Features
| Lot Features | Acreage |
|---|---|
| Lot Size Area | 1.88 |
| Lot Size Acres | 1.88 |
| Road Surface Type | Paved |
| Waterfront Y/N | false |
| Building Area Total | 3383 |
| Exterior Amenities | Rain Gutters,Gravel Driveway |
| Parking Features | Attached,Concrete,Driveway,Garage,Three Car Garage,Gravel |
Amenities
- Foreclosure
- Views
- Short Sale
- New Construction
- Adult 55+
- Lease To Own
- No HOA Fees
- Furnished
- Primary On Main
- Air Conditioning
- Seller Finance
- Green
- Fixer Upper
- Horse
- Golf
- Fireplace
- Deck
- Garage
- Basement
- Pool
Property vs Single Family Average in 35042
Price
Year Built
 West Alabama Multiple Listing Service, Inc.® All information is believed to be accurate but is not guaranteed. Protected by Copyright© 2026 and is owned either by the Tuscaloosa Association of REALTORS® or by the developers of the software, Kunversion, LLC. All rights reserved.
